
Manufactured Home Installation: A Buyer's Guide
Installation is the stage where a manufactured home stops being a transported product and becomes a dwelling. It is also the stage most commonly blamed when something goes wrong later: doors that will not latch, floors that develop a slope, sagging ductwork and water pooling under the home are usually set-up problems rather than manufacturing defects. Understanding what a correct installation involves makes it much easier to judge a quote and to inspect the result.
The information below is general and applies to manufactured housing across the United States. Local codes and state installation programs vary, so treat your local building department and the installation instructions shipped with your specific home as the controlling authority.
The Standards That Apply
Manufactured homes are built to the federal HUD Code, formally the Manufactured Home Construction and Safety Standards at 24 CFR Part 3280. Installation is governed by a separate rule: the Model Manufactured Home Installation Standards at 24 CFR Part 3285, with the enforcement programs described in 24 CFR Part 3286. Each state either runs its own HUD-approved installation program, usually with a licensing requirement for installers, or falls under the federal default program.
Where a manufacturer supplies installation instructions with a home — and most do — those instructions are specific to that model's chassis, pier spacing and mating-line loads, and generally take precedence over the model standards. Keep the installation manual with the home; it is the document an inspector, an engineer or a future buyer's lender will ask for.
Site Preparation: What Has to Be True Before the Home Arrives
Site preparation is the part of the job that is invisible once the home is set and expensive to correct afterwards. In broad terms it covers:
- Access. The transport rig has to physically reach the pad. That means a firm approach that will carry a loaded truck and toter, adequate width and turning radius at every corner, and vertical clearance from branches and overhead utility lines.
- A level, compacted pad. The bearing area under the home must be stable and free of organic material and topsoil. Footings have to bear on undisturbed or properly compacted soil; footing size is determined by the soil's bearing capacity, which is why a soil test is sometimes required.
- Frost depth. In climates that freeze, footings are placed below the local frost line so that seasonal heave does not lift the piers and rack the home.
- Drainage and grading. The finished grade should fall away from the home in every direction so surface water does not collect under the floor. Standing water beneath a manufactured home is a leading cause of moisture damage, rusted chassis components and floor problems.
- Utilities. A potable water supply, a sewer connection or an approved septic system, and an electrical service point sized to the home's requirements. Septic systems normally require a soil percolation test and a separate permit, and those approvals can be the longest lead item on the whole project.
- Permits and zoning. Placement permits, setbacks, flood zone requirements, minimum-width or roof-pitch rules in some jurisdictions, and any recorded deed or HOA restrictions.
If you are still choosing a floor plan, the size of the home changes the size of the pad and the access requirements. It is worth checking your site constraints against the dimensions of each home in our inventory before you commit.
Foundation Choices: Pier-and-Anchor or Permanent
Most manufactured homes are supported one of two ways. A pier-and-anchor system carries the home on piers — commonly dry-stacked concrete block, sometimes adjustable steel stands — set on poured footings beneath the steel chassis beams, with additional piers under the mating line, exterior door openings and heavy point loads such as a fireplace or a large tub. Ground anchors and steel tie-down straps resist wind uplift and lateral movement.
A permanent foundation is an engineered system — a perimeter masonry or concrete wall, a crawl space, or a full basement — built on footings below the frost line and designed to attach the home to the site permanently. HUD publishes design criteria for these systems in its Permanent Foundations Guide for Manufactured Housing, and lenders frequently require an engineer's certification that the installed foundation meets that guide.
The practical difference is legal as much as structural. A home that stays on a pier system and keeps its vehicle-style title remains personal property, financed through chattel lending. A home on a permanent foundation, on land the owner holds, with the title retired under state procedure, can be treated as real property and financed with a conventional, FHA Title II or VA mortgage. Deciding this before the home is set avoids paying twice.
Setting and Joining a Multi-Section Home
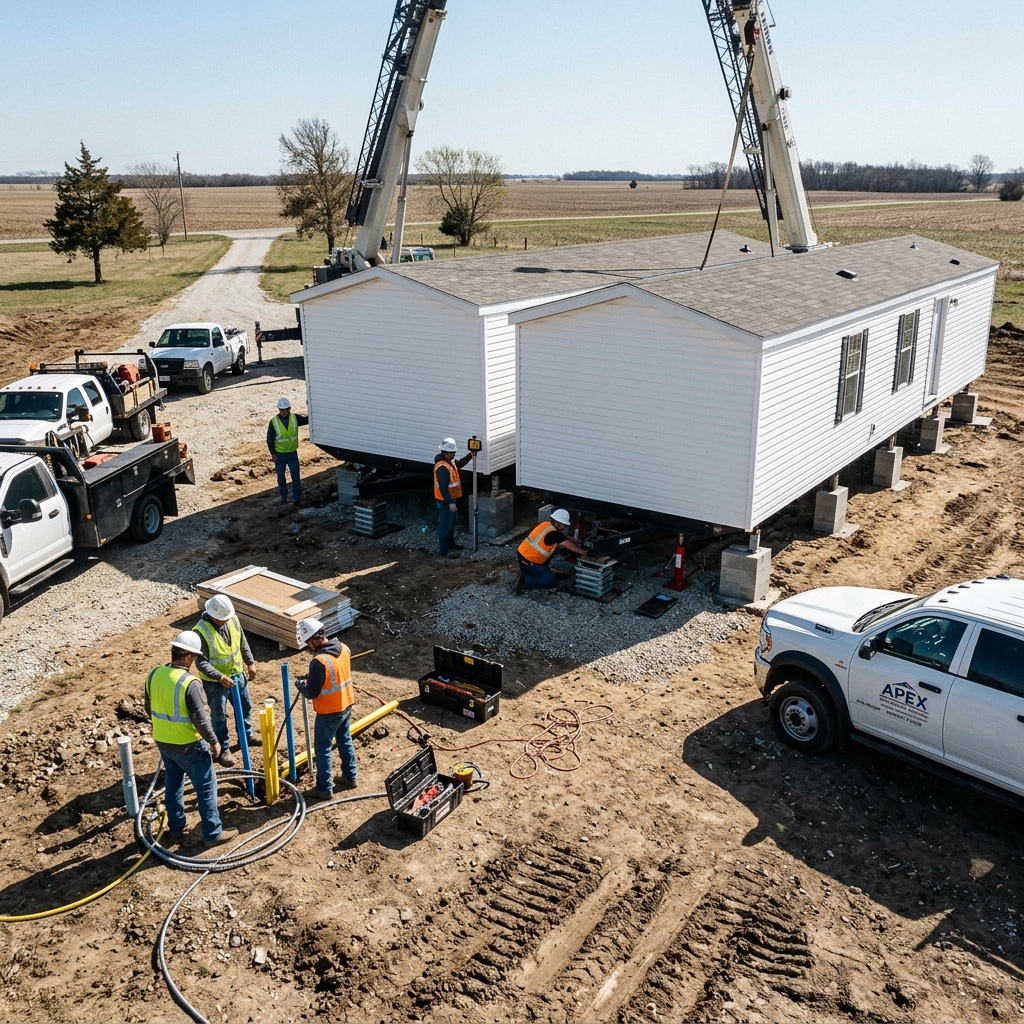
A double-wide or larger home arrives as two or more halves that are positioned, aligned and joined along the mating line, also called the marriage line. The two halves are drawn together and fastened per the manufacturer's instructions, the ridge beam connection at the roof is completed, and the seam is weatherproofed and finished inside.
Set-up then completes the connections that could not be made at the factory: the heating and cooling duct crossover, water supply and drain crossovers, and the electrical crossover between halves. Duct crossovers should be supported off the ground, insulated and sealed; a crushed or disconnected crossover under the floor is a frequent and easily avoided cause of poor airflow and high energy bills. Finally the home is levelled — checked across the length and the width, and re-checked after the piers take full load.
Anchoring, Wind Zones and Roof Load
The HUD Code assigns every manufactured home a wind zone: Zone I is the baseline, while Zones II and III apply to hurricane-prone coastal regions and carry progressively higher design wind loads. There are also roof load zones for snow and thermal zones for insulation. All three are printed on the home's data plate, which is a paper document fixed inside the home, commonly inside a kitchen cabinet, a bedroom closet door or near the electrical panel.
Anchoring is sized to the wind zone and to the soil's holding capacity, which is why anchor type and depth are not interchangeable between sites. Separately, every transportable section carries a red HUD certification label on its exterior — a small metal plate near the rear of the section — with a unique label number. Both the data plate and the certification labels should be verified on delivery; a missing label or data plate causes real problems later with insurers, appraisers and lenders.
Skirting, Steps and Sign-Off
Skirting encloses the crawl space around the perimeter. It is not purely cosmetic: skirting systems are required to include ventilation openings, and at least one access opening large enough for service work on the plumbing, ducts and anchoring beneath the home. Ground-cover vapour retarder is commonly required under the home as well, to limit moisture rising from the soil.
Every exterior door needs compliant steps and a landing, which are separate from the home and are usually a local code item. Attached decks and porches normally need their own permitted footings and must not transfer load onto the home's chassis unless the design specifically provides for it.
The job ends with the local inspections your jurisdiction requires — typically electrical, plumbing and a final placement or occupancy inspection. Keep the installation manual, the anchoring certification, the permit records and the data plate information together; they are the paperwork that supports insurance, refinancing and resale.