
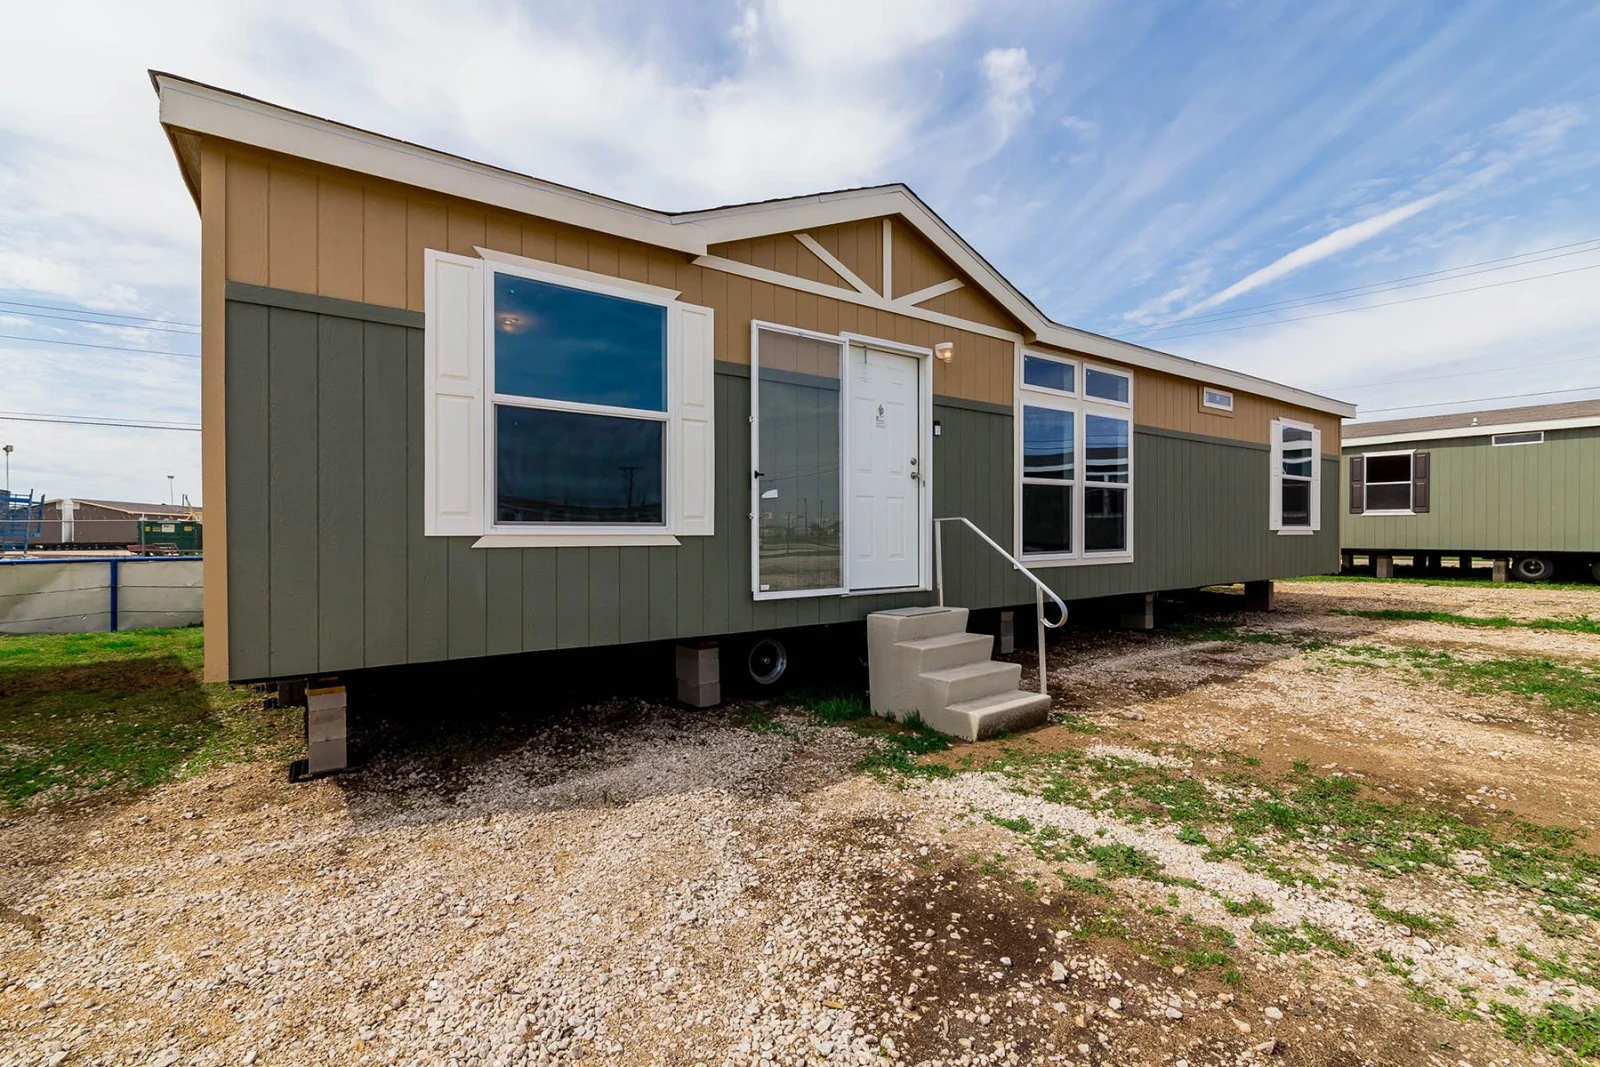
About the The TonaDay 28x54
The Tonaday is our entry-tier double-wide — 1,456 square feet, 3 real bedrooms, 2 full bathrooms, joined on site from two factory-built sections into a true family home that looks and lives like site-built construction at a fraction of the price.
The exterior leans modern-farmhouse with two-tone board-and-batten siding: a sage-green main body paired with a tan accent panel above the front entry, topped by a champagne-colored metal-clad gabled roof with a central decorative wood truss accent at the peak. White-trimmed casement windows, three-step wood entry with a white-painted railing, white skirting at the foundation. Distinctly residential-looking once placed and skirted — nothing about the curb appeal reads “manufactured.”
Inside, the double-wide width unlocks layouts impossible in single-wide construction. A central great room runs through the joined sections with high ceilings and natural light from both sides. The kitchen sits at the heart of the home with an island, full-residential appliances, walk-in pantry option, and a separate dining nook. Three real bedrooms branch off a hallway with the primary suite anchored at one end (walk-in closet plus en-suite bath with double-vanity), two secondary bedrooms sharing the hall bath at the other end.
Spec: 1,456 sq ft, 3BR/2BA, HUD-certified double-wide (ships in two 14′-wide sections, joined on-site to 28′ total width), foundation install required. From $85,899 factory-direct with free delivery within 1,000 miles of Smithville, TX.
Featured on our Alabama state page. The Tonaday is the entry pick when you want true double-wide width, family-of-5 livability, and a real residential-feeling home for under $100K all-in on owned rural land.
STANDARD INCLUSIONS & FINISHES:
• Heat-pump HVAC, R-30 roof + R-21 walls, low-E windows, ENERGY STAR appliances.
• Certified electrical, plumbing, HVAC. Meets or exceeds HUD code and local requirements.
Standard Architectural Inclusions
Full appliance suite, solid shaker cabinetry, continuous counters, and open dining sightlines.
Private primary suite with generous closet storage, full vanity, and moisture-sealed fixtures.
High-efficiency heat pump HVAC, Low-E dual-pane vinyl windows, and Energy Star insulation pack.
Cambered steel I-beam frame, heavy-gauge flooring deck, and engineered roof trusses.
The TonaDay 28x54
$85,899
or from $501/moIncludes standard regional delivery & installation
Your First Home Financing
Advertising the best mobile home financing rates available. Depending on your deposit to Lara Mobile Homes, unlock prime lending rates.
Get FinancingKey Features
Factory-Direct Consultation
Speak directly with our modular housing team regarding site prep, zoning permits, delivery timeline, or turn-key installation.
Room Dimensions & Layout Schedule
| Room / Area | Dimensions (L × W) | Area (Sq Ft) | Features & Inclusions |
|---|---|---|---|
| Living Room | Spacious Open Plan | 320.3 sq ft | Open great room with picture windows and natural light |
| Kitchen & Dining | Full Suite | 247.5 sq ft | Designer kitchen with full appliance suite, prep counters & dining area |
| Primary Bedroom | Master Retreat | 262.1 sq ft | King-size master suite with generous wardrobe storage |
| Ensuite Bathroom | Full Bath | 65.0 sq ft | Private full bath with walk-in shower and vanity storage |
| Bedroom 2 | Guest Room | 189.3 sq ft | Comfortable secondary bedroom with reach-in closet |
| Bedroom 3 | Guest / Office | 174.7 sq ft | Versatile bedroom or home study with bright windows |
| Guest Bathroom | Full Bath | 45.0 sq ft | Second full bathroom with fiberglass tub/shower combo |
| Utility / Laundry | Utility Space | 25.0 sq ft | Pre-plumbed washer/dryer hookups and water heater |
| Hallways & Storage | Circulation | 536.1 sq ft | Central halls, linen closets, and storage |
Financing & Deposit Calculator
Customize your down payment, loan term, and interest rate for the The TonaDay 28x54.
Your First Home Financing
Looking for the best rates? Buyers with a deposit for Lara Mobile Homes qualify for prime rates. Depending on the down payment you make, unlock preferred financing.
Get FinancingRedirects to Your First Home Financing • Requires deposit
Exterior Elevations & Customization Options
Every home is custom manufactured to order. If you prefer a clean, contemporary appearance rather than a rustic cabin or traditional look, we offer multiple exterior and interior finish packages:
Clean Architectural Look
Smooth horizontal lap siding in slate grey, arctic white, or charcoal; low-profile black window frames; modern full-lite front door with frosted vertical glass inserts; optional black standing-seam metal accents.
Suburban Neighborhood Style
Horizontal vinyl siding with decorative board-and-batten gables; white window surrounds; classic louvered shutters; 6-panel fiberglass front door with transom window.
Timber & Cabin Styling
Woodgrain textured siding in cedar tones; rough-sawn cedar porch posts with black metal bracket accents; dark earth-tone architectural shingles.
Interior Finish Packages & Floor Plan Customization
- • Builder Basic: Smooth drywall ready for custom painting, durable vinyl flooring, flat-panel shaker cabinets, roll-edge laminate counters. Perfect for homeowners seeking lower cost or planning DIY cosmetic upgrades.
- • Signature Luxury: Solid quartz/granite countertops, undermount farmhouse apron sink, soft-close dovetailed cabinets, Luxury Vinyl Plank (LVP) throughout, ceramic subway tile backsplashes, and tiled walk-in master shower.
- • Custom Floor Plans: Interior non-load-bearing walls can be adjusted prior to fabrication (e.g. combining bedrooms into larger suites, shifting exterior doors, or adding sliding glass patio doors).
Engineering & Climate Specifications
| Home type | Double Wide (2-section) manufactured home |
|---|---|
| Model year | 2026 |
| Nominal transport dimensions | 28 ft × 54 ft (measured over the eaves, including the hitch) |
| Box & Finished Width | 26\' 8" box width | 28\' 0" over eaves |
| Transported as | 2 sections of approximately 14 ft × 54 ft |
| Floor area | 1,456 sq ft nominal (1368 sq ft finished interior) |
| Bedrooms / bathrooms | 3 bedrooms, 2 bathrooms |
| Roof Snow Load Options | Standard 20 PSF | Engineered 30 PSF (Middle Snow) & 40 PSF (Heavy Snow for Utah, Montana, Wyoming, Colorado) |
| Thermal / Insulation Zone | Zone 1/2 Standard | Thermal Zone 3 Northern Package (2x6 Walls, R-21 wall, R-38 ceiling, R-22 floor, Argon Low-E windows) |
| Construction standard | Federal HUD Code — Manufactured Home Construction and Safety Standards, 24 CFR Part 3280 |
| Foundation Compatibility | Both Pier-and-Anchor & Permanent Foundations (Crawlspace Stem Wall / Basement for FHA/VA 30-Year Real Property Financing) |
| Certification documents | 2 exterior HUD certification labels (one per section), plus the interior data plate listing wind zone, roof load zone and thermal zone |
Transport & Siting Notes for This Plan
This home travels as 2 sections of approximately 14 feet wide each. The standard legal load width on US highways is 8 feet 6 inches, so each move requires an oversize permit from every state on the route. At this width most states also require pilot or escort vehicles and restrict movement to daylight hours. Two sections means two permitted moves and two sets of escort arrangements.
At 54 feet long, turning radius matters at every corner between the highway and your pad, and the pad itself needs to be level and compacted across the full 28-foot width with working room at the perimeter. Read more about route surveys, permits and site access for delivery.
As a multi-section home, the halves are joined on site along the mating line. That wall is structural, so the pier layout beneath it follows the manufacturer's installation drawings, and the heating and cooling duct, water, drain and electrical crossovers between the halves are completed during set-up. Those crossovers should be supported, insulated and sealed before the skirting closes in.
Footings must bear on undisturbed soil at or below the local frost depth, and the finished grade should fall away from the home so surface water does not collect beneath it. See what site preparation and installation involve, or check the FAQ on zoning, permits and financing before committing to a plan.
Interested in the The TonaDay 28x54?
Request an itemized delivered-and-installed quote for your exact property, custom floor plan modifications, or foundation engineering guidance.