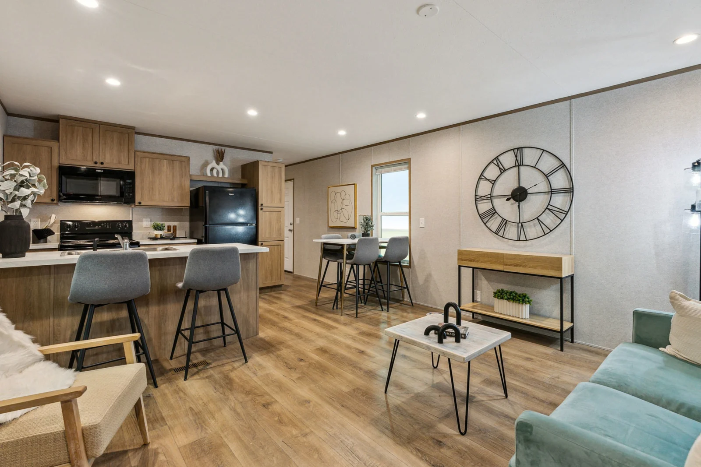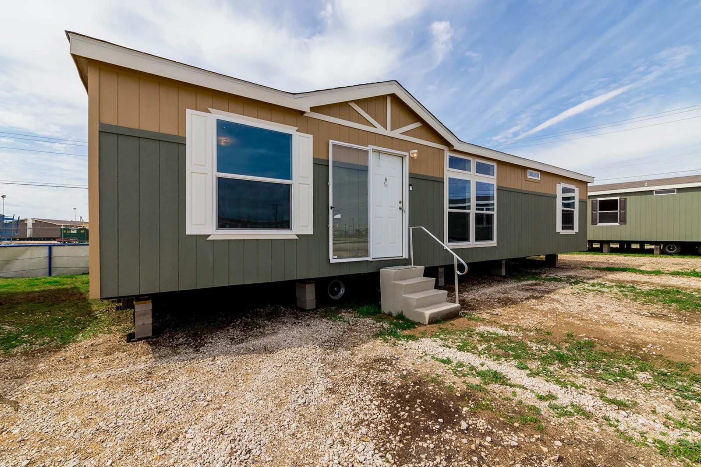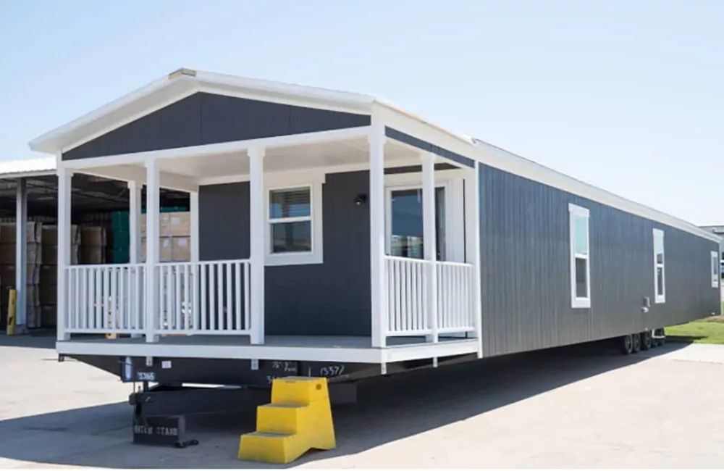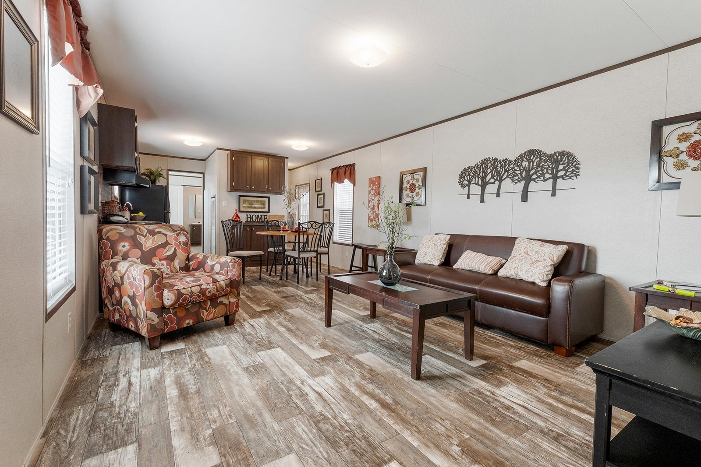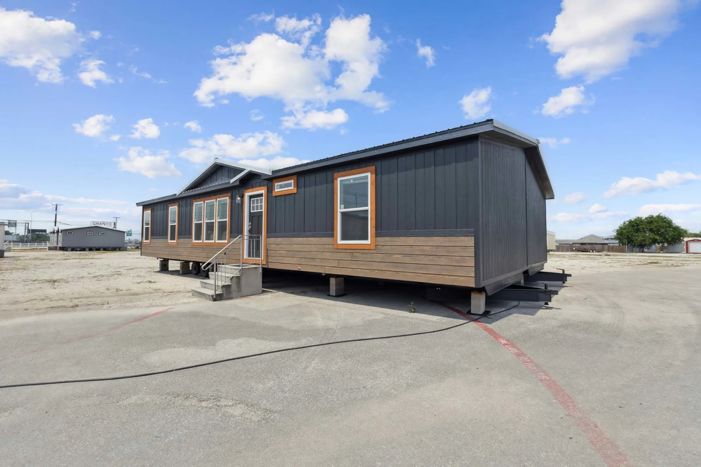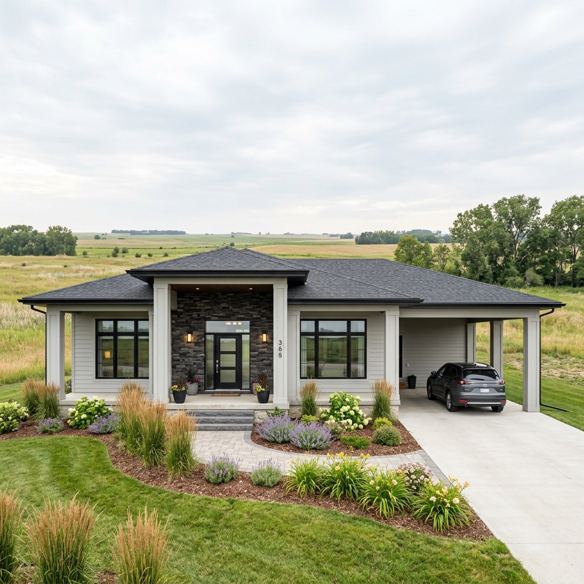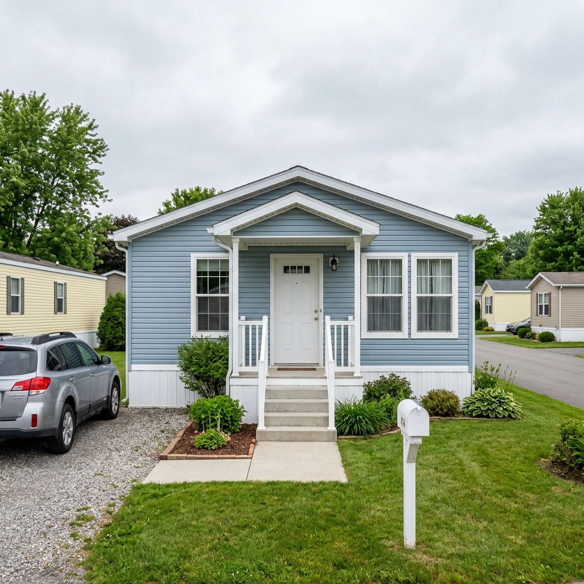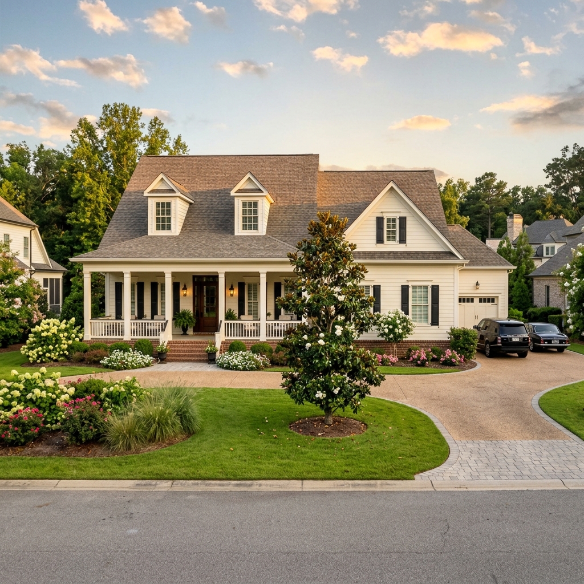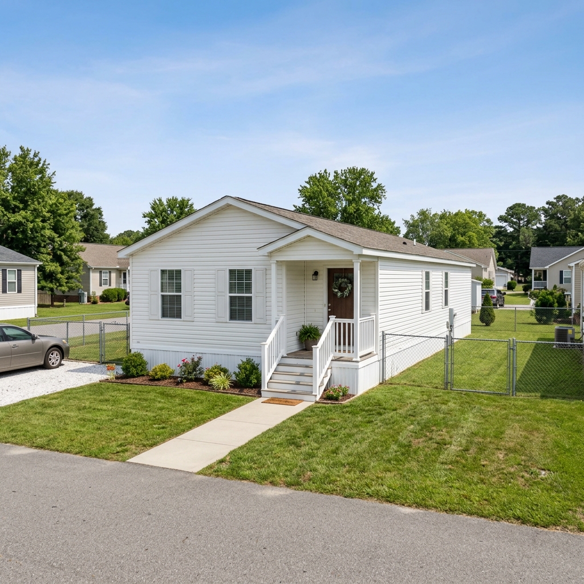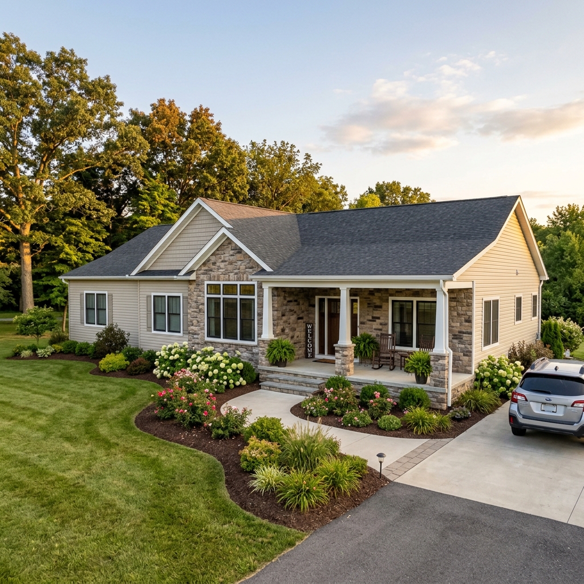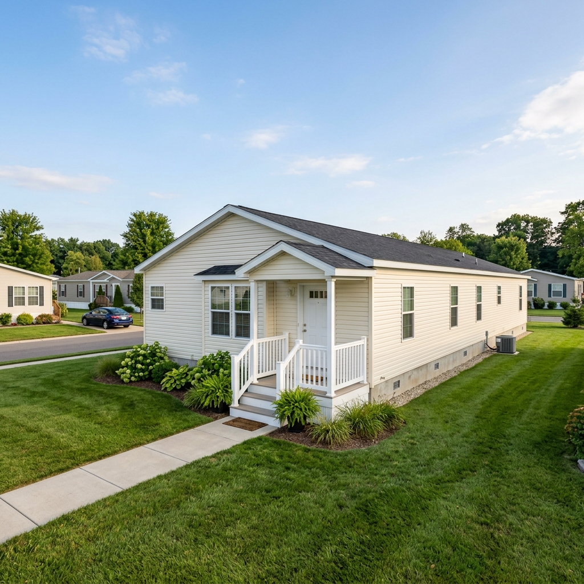
Why Buy a Factory-Direct Manufactured Home?
Manufactured housing is one of the most affordable routes to homeownership in the United States. The U.S. Census Bureau's Manufactured Housing Survey, which tracks shipments and prices nationally, consistently shows a substantially lower average cost per square foot for new manufactured homes than for new single-family site-built homes, before land. The saving comes from the production method: a controlled factory environment, bulk-purchased materials, no weather delays and no on-site trade scheduling.
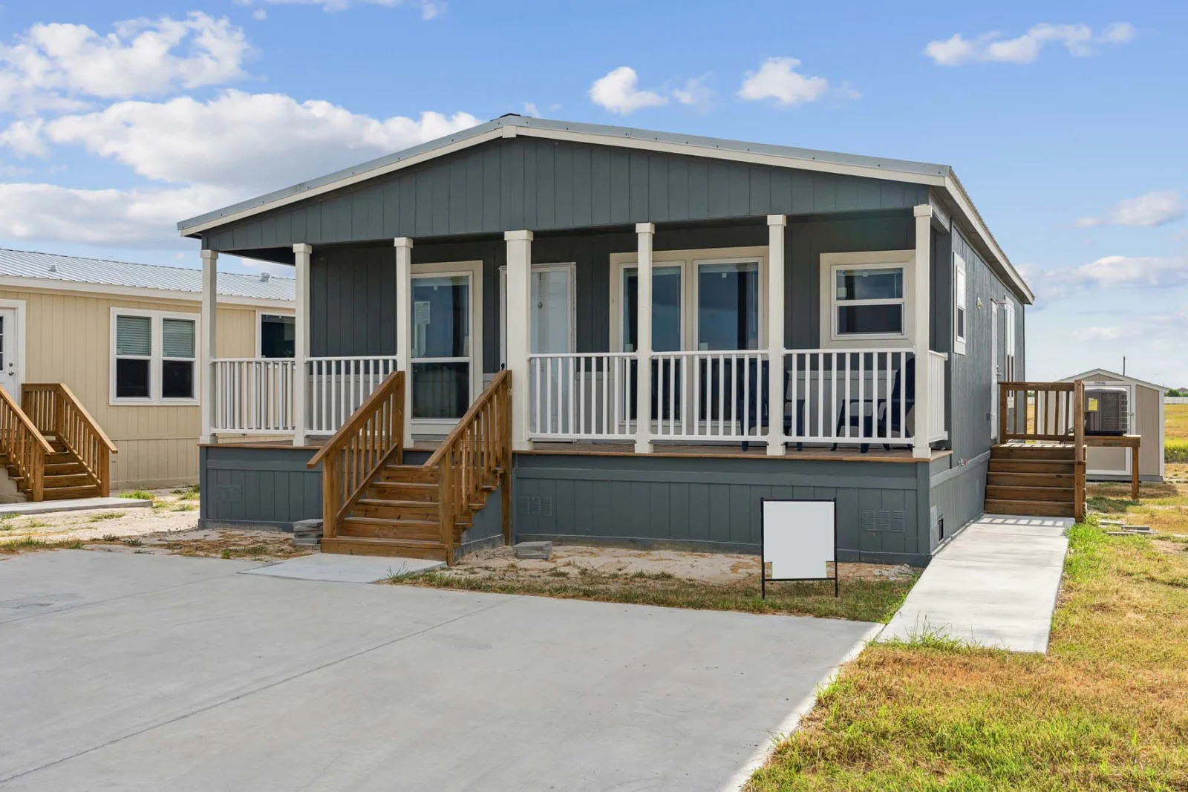
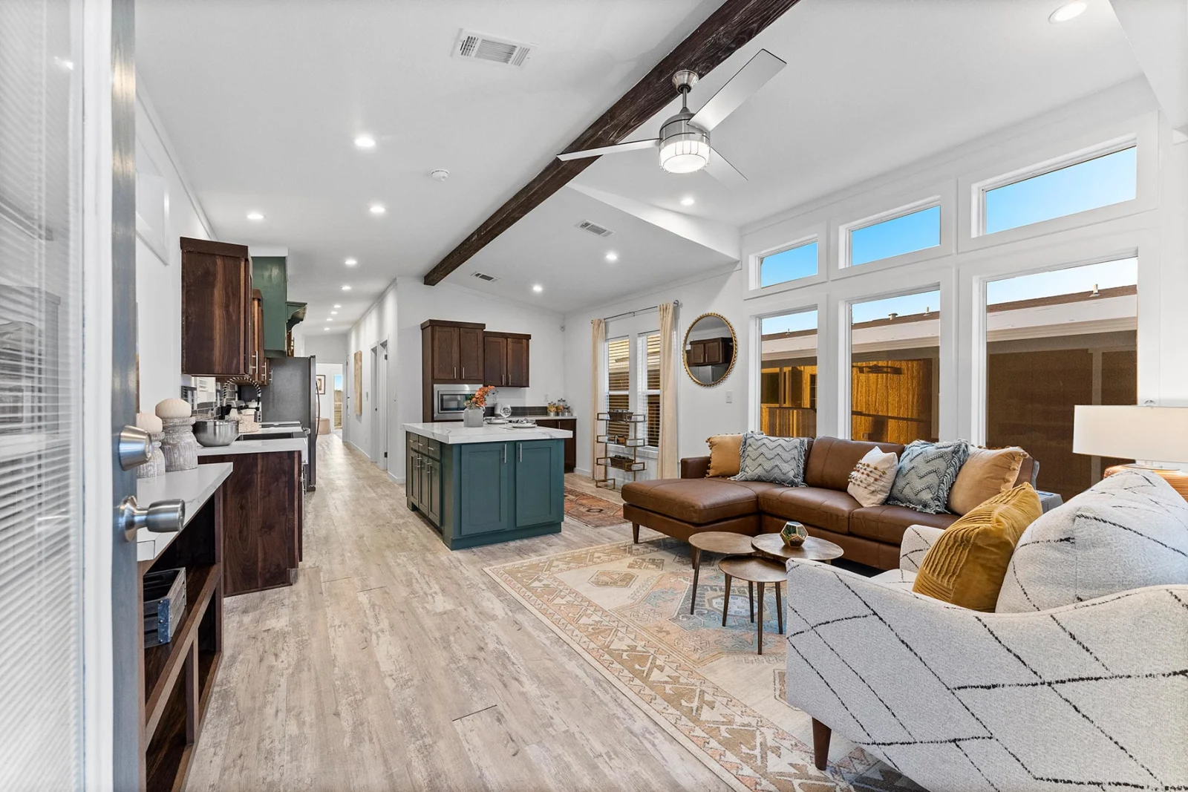
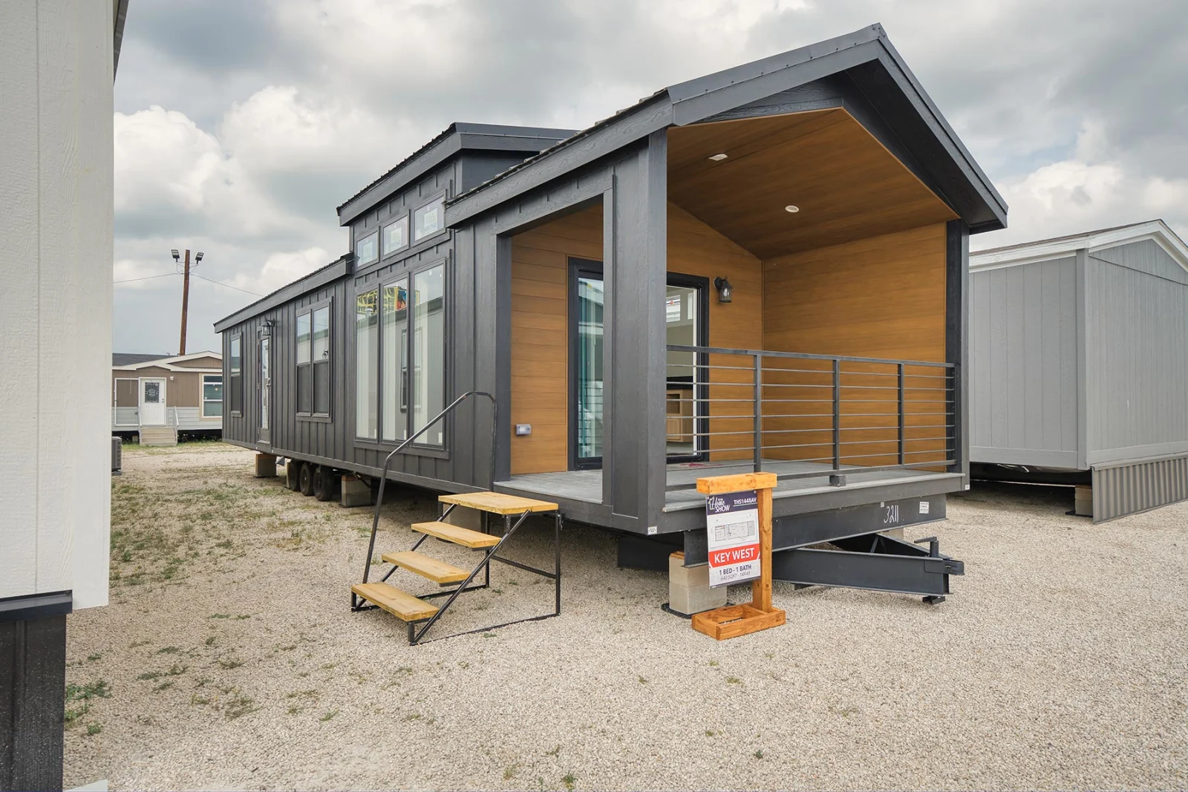
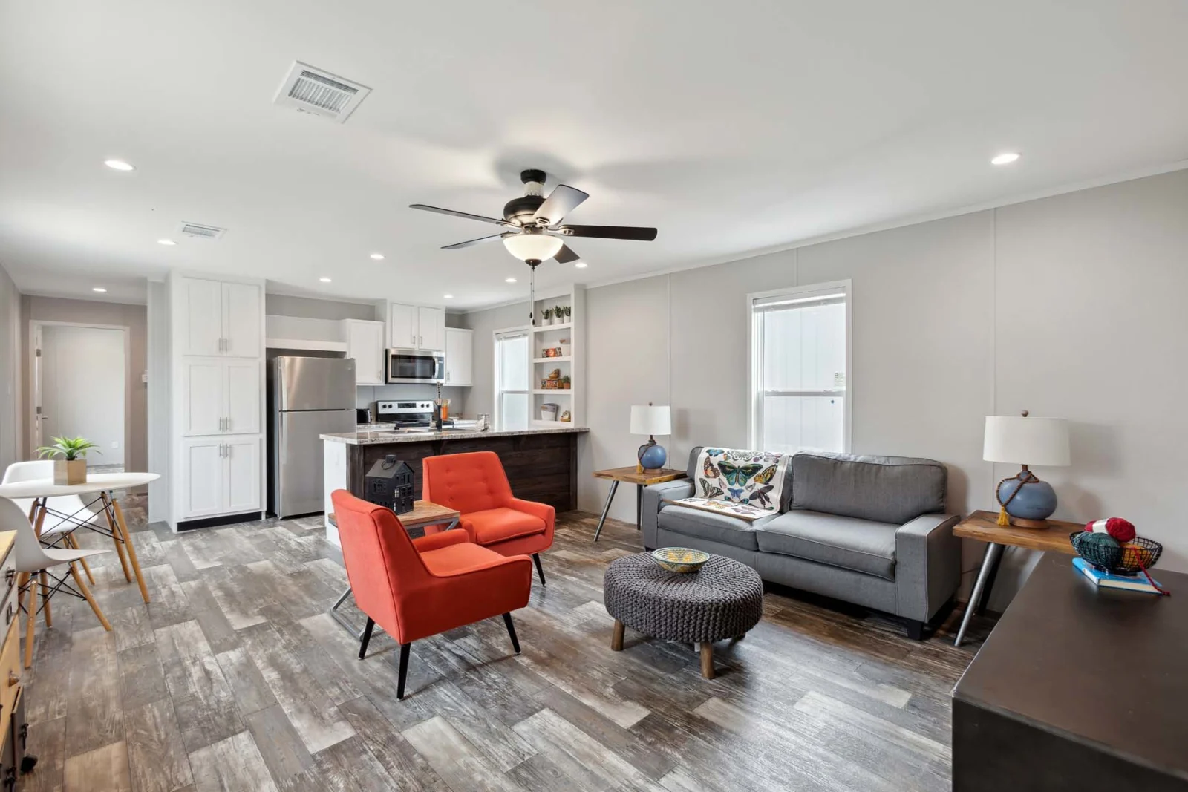
The 31 floor plans below range from $38,900 to $139,900. Single-section homes start at $38,900 and multi-section homes at $80,899. Prices shown are for the home; site preparation, transport and set-up are quoted against your specific location, because those costs are driven by distance, access and local code rather than by the home itself.
Mobile Home, Manufactured Home or Modular Home?
These three terms are used interchangeably in conversation, but they mean different things legally, and the difference decides how a home is financed, insured and permitted.
- Mobile home is the correct term for a factory-built home produced before 15 June 1976, the date the federal HUD Code took effect. Pre-1976 homes were built to varying voluntary or state standards. They are materially harder to finance and insure, and many communities and jurisdictions restrict placing or relocating them.
- Manufactured home is the legal term for a factory-built home produced on or after that date, to the Manufactured Home Construction and Safety Standards at 24 CFR Part 3280 — the HUD Code. It is a federal, nationally pre-emptive standard covering design, strength and durability, transportability, fire resistance, energy efficiency and the plumbing, heating and electrical systems. The home is built on a permanent steel chassis.
- Modular home is factory-built but constructed to the same state and local building codes as a site-built house, usually a version of the International Residential Code, and inspected in the factory by a state-approved third party. It has no permanent chassis and is generally treated as real property from the outset.
Every home listed on this page is a manufactured home built to the HUD Code.
Reading the Size in the Name: Single-Wide vs Double-Wide
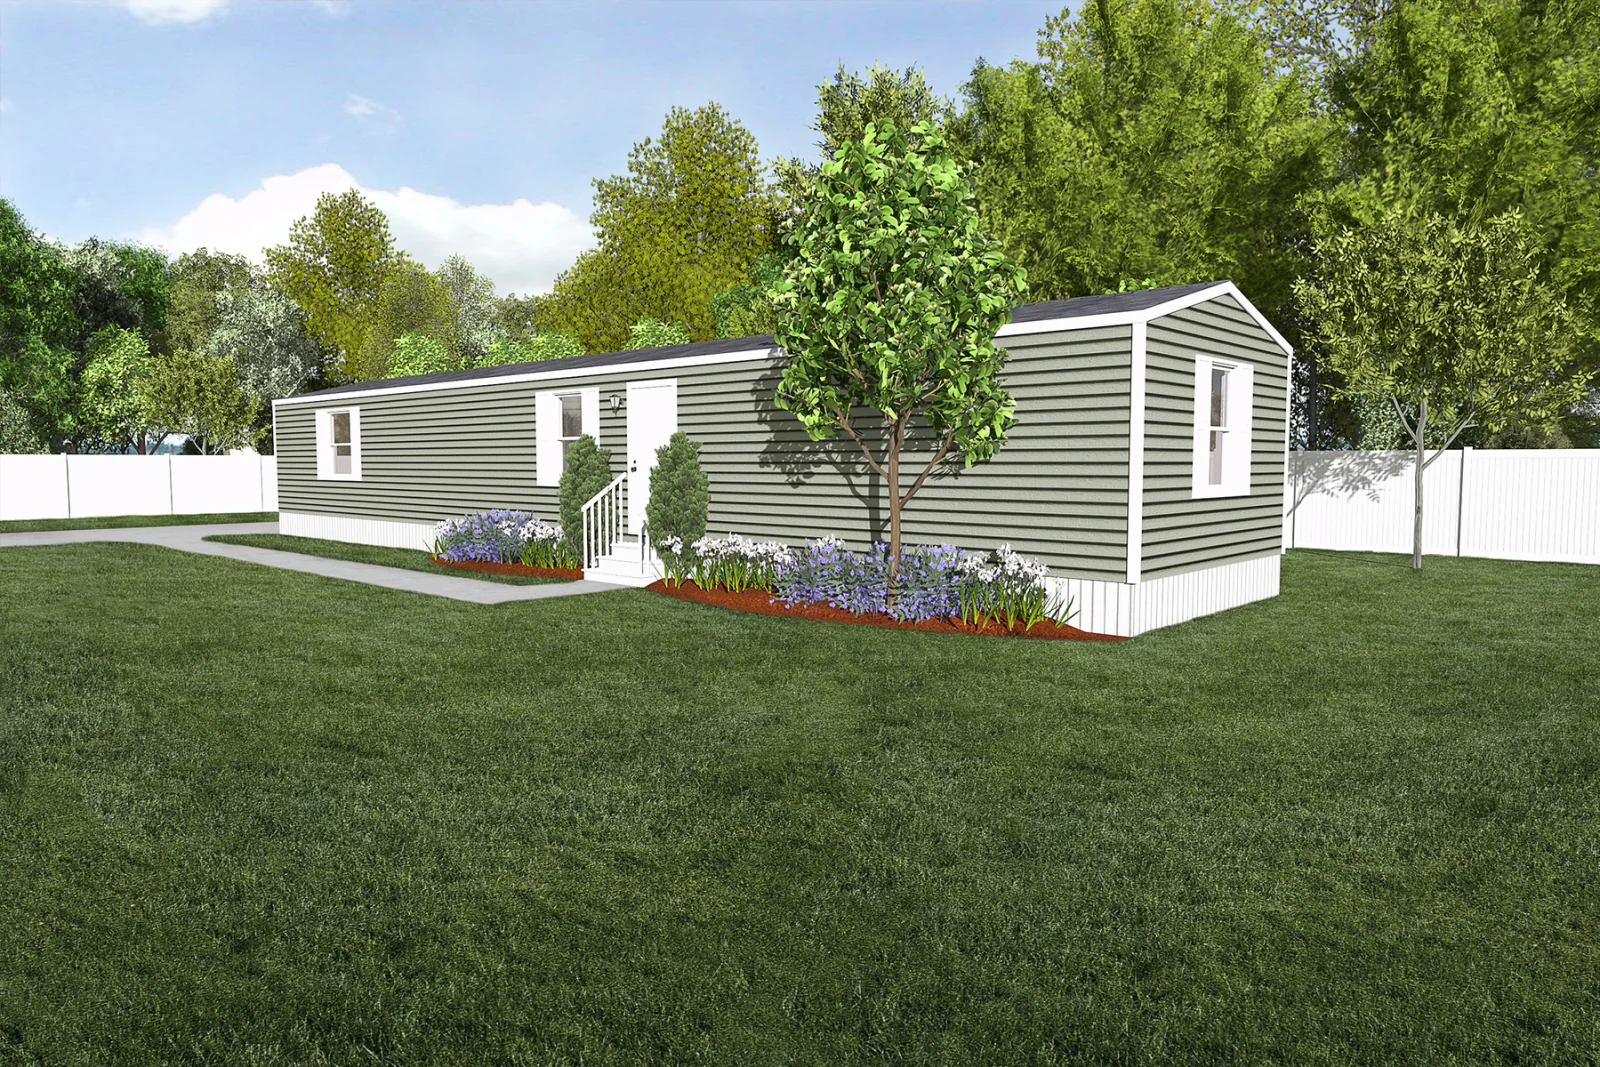
The numbers in a model name are the nominal transport dimensions in feet. A single-wide, more precisely a single-section home, is built and transported as one unit, commonly 14 to 18 feet wide and 60 to 80 feet long. A double-wide is a multi-section home: two sections, each within the same width range, transported separately and joined on site along the mating line — sometimes called the marriage line — which is a structural wall with its own pier requirements.
So a 28-foot-wide home is not a 28-foot-wide load. It is two 14-foot sections. A 32-foot-wide home is two 16-foot sections, which is why Monarch Estate 32x60 — 4 bed, 3 bath, 1,920 sq ft double wide gains noticeably wider rooms over a 28-foot plan of the same length.
One caveat on square footage: the nominal figure is width multiplied by length, and both are measured over the eaves and include the towing hitch. Finished floor area is normally slightly smaller. Ask for floor plan dimensions if you are planning to the inch.
How to Verify a Home Is HUD-Certified
Two pieces of documentation prove a manufactured home's compliance, and both should be checked on delivery and kept for the life of the home:
- The HUD certification label — a small red metal plate fixed to the exterior of each transportable section, typically toward the rear. Each carries a unique label number. A two-section home has two labels.
- The data plate — a paper document fixed inside the home, most often inside a kitchen cabinet, on a bedroom closet door or near the electrical panel. It records the manufacturer, model, serial number, date of manufacture, the appliances shipped with the home, the design approval agency, and the wind zone, roof load zone and thermal zone the home was built for.
Those three zones matter because they must suit where the home is going. Wind Zone I is the baseline; Zones II and III carry higher design wind loads for hurricane-prone coastal regions. Roof load zones reflect snow, and thermal zones set minimum insulation values. A missing label or data plate creates real difficulty later with appraisers, insurers and lenders, so verify them before the home is set.
Before You Choose a Floor Plan
The home is only one part of the decision. Four site questions should be answered first, because any of them can rule a plan out:
- Zoning and restrictions. Confirm with your local building department that a manufactured home is permitted on the parcel, and check setbacks, flood zone status, any minimum width or roof-pitch requirement, and recorded deed or HOA restrictions.
- Access. Can a toter physically deliver a section of this width and length to the pad? Long sections need turning radius; wide sections need escorts. See how delivery and oversize transport works.
- Site preparation and utilities. A level, compacted pad, footings below the frost line, drainage falling away from the home, and water, sewer or septic and electrical service. Read what installation and site prep involve.
- How you intend to finance it. A home kept on a pier system with its vehicle-style title is personal property, financed with a chattel loan. A home on a permanent foundation, on land you own, with the title retired, can be treated as real property. The FAQ explains chattel versus real property financing.
Quick Comparisons
- Smallest footprint: The Cedar Ridge 12x36 — 1 bed, 1 bath, 399 sq ft single wide — the easiest type of home to place on a constrained lot.
- Largest single-section plan: Frontier Pro 16x80 — 4 bed, 2 bath, 1,280 sq ft single wide — one permitted move rather than two, but a long load to manoeuvre.
- Smallest multi-section plan: The Daniels 24x50 — 2 bed, 2 bath, 1,156 sq ft double wide — a shorter section length is usually easier on a tight approach.
- Most bedrooms: Dakota Ranch 28x64 — 4 bed, 2.5 bath, 1,792 sq ft double wide.
- Largest overall: Monarch Estate 32x60 — 4 bed, 3 bath, 1,920 sq ft double wide — the widest sections here, so the most demanding to permit and site.